Warehouse Racking Layout: A Step-by-Step Planning Guide

How to Calculate Warehouse Storage Capacity: A Practical Guide
August 29, 2026
How to Choose the Right Slotted Angle Rack for Your Business: A Complete Buying Guide
October 2, 2026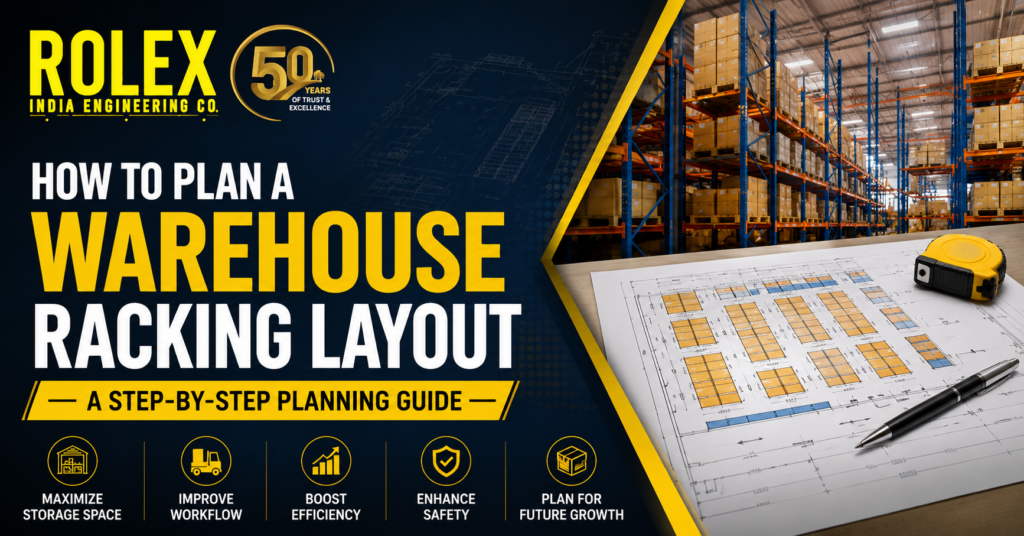
A warehouse racking layout is more than deciding where to place storage racks. The layout determines how efficiently a warehouse uses its available floor and vertical space, how easily workers can access inventory, how forklifts move through the facility and how much storage capacity can be achieved.
A well-planned layout should consider the warehouse dimensions, pallet size, inventory volume, rack configuration, clear height, forklift requirements, aisle space, loading and unloading areas, workflow and future growth before the final rack positions are decided.
For businesses planning a new warehouse or redesigning an existing facility, understanding how warehouse racking layout works can help avoid wasted space, difficult material movement and costly changes later.
This guide explains how to plan a warehouse racking layout step by step and what information should be considered before finalizing a storage system.
What Is a Warehouse Racking Layout?
A warehouse racking layout is a planned arrangement showing where storage racks, aisles, storage zones and related operational areas will be positioned inside a warehouse.
A proper layout typically considers:
- Warehouse length and width
- Clear ceiling height
- Building columns
- Doors and loading areas
- Rack dimensions
- Pallet dimensions
- Number of storage levels
- Forklift or handling equipment
- Aisle requirements
- Receiving and dispatch areas
- Pedestrian movement
- Fire and safety access
- Future expansion
The objective is not simply to fit the maximum number of racks.
The objective is to create a warehouse where storage capacity, accessibility, safety and operational flow work together.
Businesses evaluating their current storage requirements can also review Rolex India’s warehouse racking systems to understand how different storage configurations can be applied to warehouse environments.
Why Is Warehouse Racking Layout Important?
The layout of a warehouse affects almost every part of daily storage operations.
A poorly planned layout can result in:
- Unused floor space
- Difficult forklift movement
- Longer travel distances
- Poor inventory accessibility
- Congested aisles
- Underused vertical space
- Difficult picking operations
- Poor receiving and dispatch flow
- Limited room for future expansion
A well-planned layout can help businesses:
- Organize inventory more effectively
- Use available space more efficiently
- Improve access to stored goods
- Create clearer movement paths
- Make better use of vertical space
- Support future warehouse growth
- Improve overall storage planning
However, layout planning should always begin with the warehouse’s actual operating requirements rather than selecting a rack configuration first.
Step 1: Measure the Warehouse Before Planning the Racks
The first step is to create an accurate plan of the warehouse.
Measure:
- Internal length
- Internal width
- Clear height
- Column locations
- Wall positions
- Door locations
- Loading docks
- Emergency exits
- Existing equipment
- Electrical or utility areas
- Fire protection equipment
- Areas that cannot be used for storage
Do not rely only on the total square footage or square metre area.
Two warehouses with the same floor area can have completely different racking possibilities because of differences in:
- Column placement
- Ceiling height
- Door positions
- Loading areas
- Shape of the building
- Existing infrastructure
Example
Consider two warehouses, each measuring:
50 m × 30 m = 1,500 m²
If Warehouse A has fewer internal columns and a higher clear height than Warehouse B, the two facilities may have very different storage layouts despite having the same floor area.
This is why a warehouse layout should be based on the actual building geometry.
Step 2: Understand What You Need to Store
The next step is to understand the inventory.
Before planning rack positions, identify:
- Product type
- Number of SKUs
- Pallet dimensions
- Pallet weight
- Load height
- Number of pallets
- Average inventory
- Maximum inventory
- Stock turnover
- Fast-moving products
- Slow-moving products
- Special storage requirements
This information determines what type of storage configuration is appropriate.
For example, a warehouse storing large quantities of palletized goods may require a different layout from a facility storing individual cartons, spare parts or irregularly shaped industrial components.
Rolex India’s Pallet / Heavy Duty Rack solutions can be considered depending on the type of inventory and storage operation.
Step 3: Calculate the Required Storage Capacity
Before drawing the final rack arrangement, determine how much storage is actually required.
For palletized inventory, a simple planning calculation is:
Required pallet positions = Current pallet requirement + expected growth + seasonal requirement
For example:
Suppose a warehouse currently requires:
400 pallet positions
The business expects inventory to grow by approximately:
20%
And seasonal demand may require an additional:
10%
A preliminary planning estimate could therefore be:
400 × 1.20 × 1.10 = 528 pallet positions
The final requirement should be based on the business’s actual inventory pattern rather than a universal percentage.
For a more detailed explanation of capacity calculations, see our guide:
How to Calculate Warehouse Storage Capacity
This is an important distinction:
Capacity planning should come before rack placement.
Otherwise, a layout may look efficient but still fail to provide enough usable storage.
Step 4: Identify the Required Storage System
Once inventory requirements are understood, decide what type of storage configuration fits the operation.
Depending on the warehouse, options may include:
- Pallet racking
- Heavy-duty storage racks
- Selective storage
- High-density storage
- Multi-level storage
- Floor storage
- Specialized storage systems
The right system depends on:
- Inventory type
- Pallet dimensions
- Number of SKUs
- Required accessibility
- Storage density
- Available height
- Material handling equipment
- Budget
- Future expansion
A common mistake is selecting a storage system only because it provides the highest theoretical capacity.
The highest-density system isn’t necessarily the best system if workers need frequent direct access to individual products.
Step 5: Decide the Rack Orientation
Rack orientation can significantly influence the efficiency of a warehouse layout.
Depending on the building, racks may be positioned:
- Parallel to the longer wall
- Perpendicular to loading areas
- Around structural constraints
- In back-to-back configurations
- Along warehouse walls
- In dedicated storage zones
The best orientation depends on the relationship between:
Receiving → Storage → Picking → Dispatch
For example, if goods enter at one end of the warehouse and leave through another, the rack layout should support a logical flow between those areas.
Avoid creating unnecessary cross-traffic.
Step 6: Plan Receiving and Dispatch Areas First
Racking should not consume every available part of the warehouse.
Receiving and dispatch areas need enough space for operational activities such as:
- Unloading
- Inspection
- Sorting
- Temporary staging
- Loading
- Pallet movement
- Documentation
- Returns handling
If racks are placed too close to these areas, warehouse operations can become congested.
A better approach is to establish the major operational zones first and then plan the rack blocks around them.
Step 7: Plan Forklift Movement Before Finalizing Aisles
Forklift requirements are one of the most important considerations in warehouse racking layout.
The required aisle arrangement depends on the actual equipment being used.
Consider:
- Forklift type
- Forklift dimensions
- Turning requirements
- Lift height
- Load dimensions
- Pallet orientation
- Operator visibility
- Traffic direction
Do not choose an aisle width simply because it is commonly used elsewhere.
The actual handling equipment and operating conditions should determine the appropriate aisle configuration.
Important
A narrower aisle may allow more rack rows, but it is only useful if the warehouse equipment can operate safely and efficiently within that configuration.
A wider aisle may reduce theoretical storage density but could improve movement and accessibility.
The goal is therefore to find the right balance between storage density and operational efficiency.
Step 8: Plan Main Aisles and Cross Aisles
A warehouse generally needs more than the aisles directly between racks.
Depending on the facility, the layout may require:
Working aisles
These provide access to the storage locations.
Main travel aisles
These support movement between different warehouse areas.
Cross aisles
These can connect different rack blocks and help improve movement through the warehouse.
Emergency access paths
These must remain accessible according to applicable safety requirements.
A common mistake is to maximize rack rows while leaving insufficient circulation space.
That can create a warehouse with excellent theoretical capacity but poor real-world usability.
Step 9: Consider Rack Height and Vertical Space
Warehouse layout planning should consider both horizontal and vertical space.
Important measurements include:
- Clear ceiling height
- Maximum load height
- Rack height
- Number of storage levels
- Handling equipment reach
- Required clearances
- Building services
- Lighting
- Fire protection requirements
For example, a warehouse with significant unused clear height may be able to increase storage capacity through additional vertical storage levels.
However, rack height should never be selected based only on the ceiling measurement.
The complete storage and handling system needs to be evaluated.
Step 10: Account for Building Columns and Fixed Obstacles
Structural columns can have a major impact on warehouse racking layouts.
Other fixed obstacles may include:
- Electrical panels
- Fire equipment
- Pipes
- HVAC systems
- Doors
- Stairs
- Lift areas
- Charging stations
- Utility rooms
These should be marked on the layout before rack rows are finalized.
Why columns matter
Suppose a planned rack bay would normally fit comfortably in an open area, but a structural column falls directly where the bay needs to be installed.
The rack configuration may then need to be changed.
This can affect:
- Number of bays
- Rack orientation
- Aisle position
- Storage capacity
- Travel routes
Accurate site measurements are therefore essential.
Step 11: Create Storage Zones Based on Inventory Movement
Not every product should necessarily be stored in the same part of the warehouse.
A practical warehouse can be divided into zones according to inventory characteristics.
For example:
Fast-moving inventory
Products that are frequently picked can be positioned where they are easier and faster to access.
Slow-moving inventory
Products with lower movement frequency can potentially be stored in less accessible areas, depending on the storage system.
Bulk inventory
Large quantities of the same product may benefit from a storage configuration designed around higher-density storage.
Special inventory
Products with specific handling or storage requirements may need dedicated areas.
The exact zoning strategy should be based on the warehouse’s operating model.
Step 12: Think About Inventory Flow
A good warehouse racking layout should support a logical movement of goods.
A simplified flow might look like:
Receiving → Inspection → Storage → Picking → Staging → Dispatch
The actual process will differ between businesses.
The key is to identify where goods enter, where they are stored, how they are retrieved and where they leave the facility.
If the layout forces forklifts or workers to repeatedly travel across the warehouse unnecessarily, the result can be:
- Longer travel distances
- More congestion
- More handling
- Slower picking
- Lower productivity
The rack layout should therefore support the warehouse workflow rather than work against it.
Step 13: Consider Future Growth
One of the most overlooked aspects of warehouse layout planning is future expansion.
A warehouse may have enough capacity today but become overcrowded as the business grows.
Consider:
- Expected inventory growth
- New product categories
- Additional SKUs
- Seasonal peaks
- Additional equipment
- Future rack expansion
- Changes in order volume
Where practical, leave room for future rack additions or configuration changes.
A scalable layout can be more valuable than a design that achieves the absolute maximum capacity on day one.
Step 14: Balance Storage Density With Accessibility
A warehouse should not be judged by pallet positions alone.
Consider two hypothetical layouts:
| Factor | Layout A | Layout B |
|---|---|---|
| Pallet positions | Higher | Lower |
| Accessibility | Moderate | High |
| Travel efficiency | Moderate | High |
| SKU flexibility | Lower | Higher |
| Storage density | High | Medium |
Layout A may look better if capacity is the only measurement.
But Layout B may be more suitable for a business that handles many SKUs and requires frequent inventory access.
The best layout depends on the warehouse’s actual priorities.
Step 15: Check Safety Requirements Before Final Approval
Safety should be incorporated into the layout from the beginning.
The final plan should consider:
- Safe forklift movement
- Pedestrian movement
- Emergency access
- Rack protection
- Load requirements
- Structural considerations
- Fire protection access
- Required clearances
- Safe loading and unloading
Storage racks should always be used within their specified design and load limits.
The final layout and rack specifications should be reviewed by the appropriate technical professionals and comply with applicable local requirements.
Step 16: Calculate the Actual Rack Positions
Once the layout has been developed, calculate the number of usable storage positions.
A basic calculation for pallet racking is:
Pallet positions = Rack bays × Pallets per bay per level × Number of storage levels
Example
Suppose a preliminary layout provides:
- 50 rack bays
- 2 pallets per bay
- 4 storage levels
Then:
50 × 2 × 4 = 400 pallet positions
However, the final usable capacity may be lower if certain positions are affected by:
- Columns
- Access restrictions
- Building constraints
- Special inventory requirements
- Operational requirements
Therefore, the final number should come from the approved layout rather than a simple mathematical estimate.
Step 17: Review the Layout From an Operator’s Perspective
Before finalizing a warehouse racking layout, review it from the perspective of the people who will actually use the facility.
Ask:
- Can forklifts move easily?
- Can workers reach frequently used inventory efficiently?
- Are receiving and dispatch areas accessible?
- Are there unnecessary travel distances?
- Can fast-moving products be positioned appropriately?
- Are aisles clear?
- Is there enough operational space?
- Can future racks be added?
- Are emergency routes accessible?
A technically efficient drawing may still create operational problems if it isn’t tested against real warehouse activities.
Common Warehouse Racking Layout Mistakes
1. Designing around floor area alone
Floor area is only one part of the layout.
Clear height, columns, doors, equipment and workflow also matter.
2. Choosing racks before understanding inventory
The rack system should match the goods being stored.
3. Ignoring forklift requirements
A rack layout must work with the actual handling equipment.
4. Making every aisle the same
Different warehouse areas may have different operational requirements.
5. Using all available space for racks
Receiving, dispatch, staging and movement require operational space.
6. Ignoring structural columns
Columns can significantly change rack positioning and usable capacity.
7. Designing only for today’s inventory
Future growth should be considered before the layout is finalized.
8. Chasing maximum capacity at the expense of accessibility
More storage positions do not automatically mean better warehouse performance.
9. Failing to review the layout before installation
Changes are generally easier to make during the planning stage than after the storage system has been installed.
Example of a Simple Warehouse Racking Layout Planning Process
Consider a hypothetical warehouse measuring:
40 m × 25 m
The business stores palletized products and currently requires approximately:
300 pallet positions
The planning process could look like this:
Stage 1 — Measure
Record:
- 40 m length
- 25 m width
- Clear height
- Column locations
- Doors
- Loading areas
Stage 2 – Inventory
Record:
- Pallet dimensions
- Maximum pallet weight
- Number of SKUs
- Current inventory
- Expected growth
Stage 3 – Equipment
Identify:
- Forklift type
- Load dimensions
- Handling requirements
- Required working aisles
Stage 4 – Zones
Establish:
- Receiving
- Storage
- Picking
- Staging
- Dispatch
Stage 5 – Rack configuration
Determine:
- Rack orientation
- Number of rows
- Bay dimensions
- Storage levels
- Aisle arrangement
Stage 6 – Capacity
Calculate the theoretical number of pallet positions.
Stage 7 – Validation
Check:
- Forklift movement
- Inventory accessibility
- Safety requirements
- Future expansion
- Operational flow
Only after these steps should the final layout be approved.
How a Professional Warehouse Racking Layout Can Help
A professionally planned storage layout can help businesses understand how their available warehouse space can be organized before committing to a final rack configuration.
The design process can consider:
- Building dimensions
- Storage requirements
- Rack configuration
- Inventory characteristics
- Material handling equipment
- Storage capacity
- Operational flow
- Future requirements
For businesses evaluating warehouse storage options, Rolex India’s warehouse racking solutions provide a starting point for understanding available storage systems.
Warehouse Racking Layout Checklist
Before approving a warehouse racking layout, use this checklist:
Warehouse
- Length measured
- Width measured
- Clear height confirmed
- Columns marked
- Doors marked
- Loading areas identified
- Fixed obstacles identified
Inventory
- Number of SKUs identified
- Pallet dimensions confirmed
- Maximum pallet weight confirmed
- Load height confirmed
- Current inventory measured
- Future inventory considered
Equipment
- Forklift type confirmed
- Load dimensions confirmed
- Handling requirements considered
- Aisle requirements reviewed
Layout
- Rack orientation selected
- Storage zones created
- Receiving area planned
- Dispatch area planned
- Main aisles planned
- Cross aisles considered
- Emergency access considered
- Future expansion considered
Final review
- Storage capacity calculated
- Accessibility checked
- Workflow reviewed
- Safety requirements reviewed
- Final rack specifications confirmed
Frequently Asked Questions
What is a warehouse racking layout?
A warehouse racking layout is a planned arrangement of storage racks, aisles, storage zones and operational areas within a warehouse. It considers warehouse dimensions, inventory, pallet sizes, handling equipment, storage capacity, workflow and safety requirements.
How do you plan a warehouse racking layout?
Start by measuring the warehouse, identifying inventory requirements and calculating required storage capacity. Then consider rack configuration, pallet dimensions, forklift requirements, aisle arrangements, storage zones, workflow, building constraints and future expansion before finalizing the rack positions.
What factors affect warehouse rack layout?
Important factors include warehouse size, clear height, columns, pallet dimensions, load weight, number of SKUs, storage capacity, forklift type, aisle requirements, receiving and dispatch locations, inventory movement and future growth.
How does forklift type affect warehouse racking layout?
Forklift dimensions, turning requirements, lifting capabilities and operating characteristics influence the aisle arrangement and rack configuration. The actual handling equipment should therefore be considered before finalizing the rack layout.
Should racks be placed close to the warehouse walls?
The answer depends on the building configuration, rack type, access requirements, fire and safety considerations and operational needs. Wall-side storage can be useful in some layouts, but the final arrangement should be determined by the complete warehouse plan.
How many pallet positions can a warehouse hold?
There is no universal number. Pallet capacity depends on warehouse dimensions, pallet size, rack configuration, number of bays, storage levels, aisle requirements and operational space. A basic theoretical calculation is rack bays × pallets per bay per level × storage levels.
Is maximum storage capacity always the best warehouse layout?
No. A layout with the highest theoretical storage capacity may not provide the best accessibility or workflow. The right design balances storage density with inventory access, material movement, safety and operational efficiency.
Should warehouse racking be planned for future growth?
Yes. Where practical, the layout should consider expected inventory growth, additional SKUs, seasonal demand and possible future rack expansion. Planning for growth can reduce the need for major layout changes later.
Can an existing warehouse be redesigned with a new racking layout?
Yes. Existing warehouses can often be reviewed and redesigned based on current inventory, building dimensions, equipment, workflow and storage requirements. The feasibility of any redesign depends on the specific facility.
Final Thoughts
A warehouse racking layout should never be treated as simply a drawing showing where racks will go.
It is a plan for how the entire storage operation will function.
The best layout considers warehouse dimensions, inventory, pallet requirements, rack configuration, vertical space, forklift movement, aisles, receiving, dispatch, workflow, safety and future growth together.
A layout that maximizes storage positions but creates congestion is not necessarily a successful warehouse layout. Similarly, a layout with wide aisles and excellent accessibility may not be suitable if it leaves too much storage capacity unused.
The right objective is to create a storage environment that provides the appropriate balance between capacity, accessibility, safety and operational efficiency.
If you are planning a new warehouse or redesigning an existing facility, start with accurate measurements and inventory information, then develop the racking layout around the way your warehouse actually operates.
For businesses looking to evaluate their storage requirements, explore Rolex India’s Warehouse Racking Systems and related Pallet / Heavy Duty Rack solutions for more information about warehouse storage options.

Related posts