How to Calculate Warehouse Storage Capacity: A Practical Guide

Open Filing Systems vs Closed Storage Cabinets: Pros, Cons & Which One Is Right for Your Office?
July 26, 2026
Warehouse Racking Layout: A Step-by-Step Planning Guide
August 29, 2026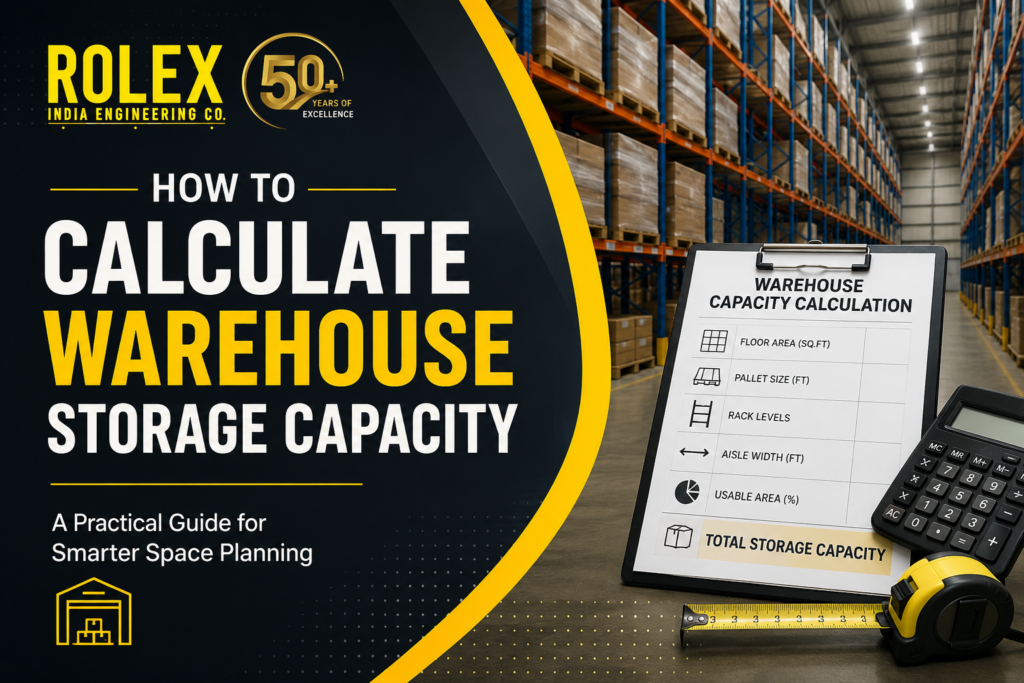
Knowing how much inventory a warehouse can actually hold is one of the most important parts of warehouse planning. A building may have a large floor area, but that does not mean all of that space can be used for storage.
Warehouse storage capacity depends on several factors, including the available floor area, pallet dimensions, rack configuration, number of storage levels, aisle requirements, building columns, loading and unloading areas, and the type of material handling equipment used.
In simple terms, warehouse storage capacity is the amount of usable inventory storage a warehouse can provide after accounting for the space required to operate it safely and efficiently.
This guide explains how to calculate warehouse storage capacity, how to estimate pallet positions, which measurements you need, and how a properly planned warehouse racking system can affect the final result.
What Is Warehouse Storage Capacity?
Warehouse storage capacity refers to the amount of inventory that can be stored within a warehouse under a particular storage configuration.
Capacity can be measured in different ways depending on the type of inventory:
- Pallet positions
- Number of cartons
- Number of bins
- Cubic metres of storage
- Square metres of usable storage area
- Number of rack bays
- Tonnes of material
For warehouses using pallet racking, pallet positions are one of the most useful ways to measure storage capacity because they show how many pallet loads the warehouse can accommodate.
However, theoretical capacity and practical operating capacity are not always the same.
A warehouse may physically have 1,000 possible pallet positions, but operating at 100% occupancy can make receiving, picking, replenishment and dispatch difficult. Capacity planning therefore needs to consider operational requirements rather than simply trying to fill every available space.
What Information Do You Need to Calculate Warehouse Storage Capacity?
Before calculating capacity, collect the following information.
1. Warehouse length and width
Measure the internal dimensions of the warehouse rather than relying only on the property’s advertised area.
For a simple rectangular warehouse:
Total floor area = Length × Width
For example:
If the warehouse is:
- Length = 50 metres
- Width = 30 metres
Then:
Total floor area = 50 × 30 = 1,500 m²
This is the starting point, not the final storage capacity.
2. Clear warehouse height
The usable height of the warehouse determines how many storage levels may be possible.
A higher building can potentially accommodate more vertical storage, but rack height cannot be selected from building height alone.
You also need to consider:
- Pallet height
- Load height
- Rack beam levels
- Forklift reach
- Required clearances
- Building structure
- Fire protection requirements
- Lighting and other overhead services
The available vertical space should therefore be treated as part of the overall warehouse design rather than simply converted into additional rack levels.
3. Pallet dimensions
Pallet size has a direct effect on rack design and storage capacity.
For example, two warehouses with identical floor areas can have different capacities if they use different pallet dimensions.
Record:
- Pallet length
- Pallet width
- Pallet height
- Maximum pallet weight
- Required clearance around the load
Do not assume that every warehouse uses the same pallet size.
4. Maximum inventory requirement
Capacity should be planned around the amount of inventory you actually need to store.
Consider:
- Average inventory
- Maximum inventory
- Seasonal inventory
- Safety stock
- Number of SKUs
- Stock rotation
- Future inventory growth
If a business experiences significant seasonal peaks, planning only around average inventory can leave the warehouse short of capacity when demand increases.
5. Rack configuration
The number of storage positions depends heavily on the rack configuration.
Factors include:
- Rack bay width
- Rack depth
- Number of pallets per level
- Number of storage levels
- Number of rack rows
- Aisle arrangement
- Required access to individual pallets
For example, a simple calculation for a pallet-racking layout is:
Total pallet positions = Number of rack bays × Pallets per bay per level × Number of storage levels
This is a basic theoretical calculation. The actual warehouse layout still needs to accommodate aisles, columns, staging areas and operational clearances.
Step-by-Step Warehouse Storage Capacity Calculation
Let’s work through a simplified example.
Assume a warehouse has:
- Length: 50 m
- Width: 30 m
- Total floor area: 1,500 m²
- 40% of the floor area required for aisles, staging and other operational areas
- 60% available for the storage layout
Step 1: Calculate total floor area
50 m × 30 m = 1,500 m²
So the warehouse has a total internal floor area of:
1,500 m²
Step 2: Determine usable storage area
Not all 1,500 m² should be filled with racks.
Areas may be required for:
- Receiving
- Dispatch
- Staging
- Main travel routes
- Pedestrian movement
- Columns
- Equipment
- Packing
- Charging areas
- Safety clearances
For this example, assume 60% of the floor area is available for the storage layout.
Usable storage area = 1,500 × 60%
Usable storage area = 900 m²
This 900 m² is a planning figure for the storage configuration. It should not be interpreted as 900 m² of uninterrupted rack footprint.
How to Calculate Pallet Positions
Once the available storage area has been established, the next step is to determine how the racking layout can fit within it.
A useful basic formula is:
Pallet positions = Rack bays × Pallets per bay per level × Storage levels
For example, suppose a preliminary layout provides:
- 40 rack bays
- 2 pallets per bay per level
- 4 storage levels
Then:
40 × 2 × 4 = 320 pallet positions
The theoretical capacity would therefore be:
320 pallet positions
But this number should be validated against the actual warehouse dimensions and layout.
You cannot simply divide the entire warehouse area by pallet footprint and assume the result is the final capacity.
Why Aisle Space Matters
Aisles are essential for warehouse operations.
Forklifts and other material handling equipment need enough room to:
- Enter storage aisles
- Turn
- Position loads
- Remove pallets
- Place pallets
- Travel safely
- Operate around other equipment
Reducing aisle space may appear to increase storage density, but a narrower aisle is only useful if the equipment and operating method can safely work within it.
The required aisle width therefore depends on factors such as:
- Forklift type
- Forklift dimensions
- Turning radius
- Rack configuration
- Pallet dimensions
- Operator requirements
- Warehouse layout
This is why warehouse capacity should be designed as a complete system rather than calculated from floor area alone.
How Rack Levels Affect Storage Capacity
Vertical storage is one of the biggest factors affecting pallet capacity.
Consider a simplified example:
| Storage levels | Pallets per level | Rack bays | Theoretical positions |
|---|---|---|---|
| 2 | 2 | 40 | 160 |
| 3 | 2 | 40 | 240 |
| 4 | 2 | 40 | 320 |
| 5 | 2 | 40 | 400 |
The table shows why vertical space can have a major effect on storage capacity.
However, adding another level is not simply a matter of putting another beam higher up.
The design must account for:
- Building clear height
- Pallet/load height
- Rack structural capacity
- Required clearances
- Handling equipment
- Fire protection
- Safe access
A rack manufacturer should therefore evaluate the complete storage requirement before determining the final rack height.
How Pallet Size Affects Warehouse Capacity
Pallet dimensions directly affect:
- Rack bay width
- Rack depth
- Aisle layout
- Number of pallets per bay
- Number of rack rows
- Overall storage density
For example, a warehouse designed around one pallet footprint may require a completely different rack configuration when the pallet dimensions change.
This is why businesses should provide actual pallet specifications when requesting a warehouse storage solution rather than asking for a rack system based only on warehouse area.
The Difference Between Theoretical and Practical Capacity
One of the most common mistakes in warehouse planning is treating theoretical capacity as the amount of inventory the warehouse should actually hold.
Theoretical capacity
This is the maximum number of positions calculated from the planned rack configuration.
Practical operating capacity
This accounts for the operational realities of the warehouse.
For example:
- Incoming stock may temporarily occupy staging areas.
- Some pallet positions may need to remain accessible.
- Certain SKUs may require dedicated locations.
- Fast-moving products may need easier access.
- Damaged or returned goods may require temporary storage.
- Maintenance and safety requirements can affect usable positions.
Therefore:
Theoretical capacity ≠ recommended operating inventory
A well-planned warehouse needs enough flexibility to continue operating efficiently rather than simply achieving the highest possible number of positions.
How to Improve Warehouse Storage Capacity
If your current warehouse is running out of space, expansion is not always the first solution.
Start by examining the existing storage configuration.
1. Use available vertical space
If the warehouse has unused clear height, a properly designed vertical storage solution may increase capacity without increasing the building footprint.
2. Review rack configuration
Different rack configurations provide different combinations of accessibility and density.
The right option depends on:
- Number of SKUs
- Pallet quantities
- Stock rotation
- Accessibility requirements
- Available space
- Material handling equipment
Businesses can explore appropriate industrial storage racks based on their actual storage requirements.
3. Review aisle planning
Poorly planned aisles can consume valuable floor area.
However, aisle reduction should never compromise safe material handling.
4. Review inventory organization
Not every product needs the same storage location.
Fast-moving inventory may require easier access, while slower-moving stock may be suitable for locations with less frequent access.
5. Review unused areas
Look for:
- Empty floor zones
- Poorly used corners
- Excessive gaps between storage areas
- Inefficient staging areas
- Underused vertical space
6. Consider a better warehouse racking layout
Sometimes the problem isn’t the size of the warehouse. It is the way the available space has been organized.
A professionally planned warehouse racking system can help businesses make better use of available floor and vertical space while maintaining access to stored goods.
Example: Estimating Capacity for a Warehouse
Let’s consider a simplified example.
A warehouse has:
Floor area: 2,000 m²
Suppose the preliminary design identifies:
Storage-related area: 1,200 m²
A rack layout is then developed that provides:
60 rack bays
Each bay stores:
2 pallets per level
The planned rack has:
4 storage levels
Therefore:
60 × 2 × 4 = 480 pallet positions
The preliminary theoretical capacity is:
480 pallet positions
Before this becomes a final warehouse capacity figure, the layout should be checked against:
- Actual rack dimensions
- Pallet dimensions
- Aisle requirements
- Forklift movement
- Building columns
- Loading and unloading areas
- Fire and safety requirements
- Required clearances
- Actual rack load requirements
This final validation is important because a mathematical estimate is not a substitute for an engineered warehouse layout.
Warehouse Storage Capacity vs Storage Density
These two terms are related but not identical.
Storage capacity
How much inventory can the warehouse hold.
Storage density
How much inventory can be stored within a particular amount of space.
A high-density system may provide more storage positions, but accessibility can be different.
For example, a warehouse storing a small number of SKUs in large quantities may prioritize density.
Another warehouse with hundreds or thousands of SKUs may prioritize direct access to individual pallet positions.
Therefore, the goal should not simply be:
“Get the maximum number of racks into the warehouse.”
The better goal is:
“Create the right balance between capacity, accessibility, safety and warehouse operations.”
When Should You Recalculate Warehouse Capacity?
Warehouse capacity should be reviewed when there is a significant change in:
- Inventory volume
- Number of SKUs
- Pallet dimensions
- Pallet weight
- Warehouse layout
- Rack configuration
- Forklift equipment
- Business growth
- Seasonal demand
- Receiving or dispatch requirements
A warehouse designed for one operating model may become inefficient when the business changes.
Regular capacity reviews can help identify storage constraints before they become operational problems.
7 Common Warehouse Capacity Planning Mistakes
1. Using total floor area as storage area
The entire building cannot normally be dedicated to storage.
2. Ignoring vertical space
Clear height can significantly influence the number of storage levels that may be possible.
3. Ignoring pallet dimensions
Rack design needs to match the actual loads being stored.
4. Forgetting aisle requirements
Storage capacity calculations need to account for material handling equipment and movement.
5. Planning only for average inventory
Seasonal peaks and future growth can quickly consume available capacity.
6. Targeting 100% occupancy
A warehouse needs operational flexibility for receiving, dispatch, replenishment and temporary storage.
7. Selecting racks before understanding the inventory
The storage system should be designed around the inventory and operating requirements, not selected simply because it provides the highest theoretical density.
What Information Should You Give a Rack Manufacturer?
If you are planning a new warehouse storage system, prepare the following information before requesting a proposal:
Warehouse information
- Length
- Width
- Clear height
- Column locations
- Floor condition
- Loading/unloading areas
- Existing infrastructure
Inventory information
- Number of SKUs
- Maximum inventory
- Average inventory
- Pallet dimensions
- Pallet weight
- Load height
- Stock rotation
Operational information
- Forklift type
- Number of forklifts
- Required accessibility
- Receiving volume
- Dispatch volume
- Future growth
Storage requirement
- Required pallet positions
- Desired storage levels
- Preferred accessibility
- Density requirements
- Any special storage conditions
The more accurate this information is, the more useful the resulting warehouse storage design will be.
Frequently Asked Questions
How do you calculate warehouse storage capacity?
Warehouse storage capacity can be estimated by determining the usable storage area, selecting an appropriate storage configuration and calculating the number of storage positions provided by the planned rack layout. For pallet racking, a basic calculation is rack bays × pallets per bay per level × storage levels. The result must then be checked against actual warehouse dimensions, aisles, columns, equipment and safety requirements.
What is the formula for pallet storage capacity?
A simple pallet-position formula is:
Total pallet positions = Number of rack bays × Pallets per bay per level × Storage levels
This provides a theoretical capacity. The actual warehouse layout must also accommodate aisles, staging, columns, equipment and required clearances.
Does warehouse height affect storage capacity?
Yes. Greater usable clear height can potentially allow additional storage levels, increasing vertical storage capacity. However, rack height must be designed around load dimensions, rack capacity, handling equipment, building conditions and required clearances.
How much warehouse space should be used for storage?
There is no single percentage that works for every warehouse. The required non-storage area depends on receiving, dispatch, staging, equipment movement, columns, offices, packing operations and other requirements. The correct storage percentage should therefore come from the actual warehouse layout rather than a universal rule.
How can I increase warehouse capacity without expanding?
Businesses can investigate vertical storage, improved rack layouts, better aisle planning, inventory organization and more appropriate storage configurations. The correct solution depends on the building, inventory and handling requirements.
Why is pallet size important when calculating warehouse capacity?
Pallet dimensions affect rack bay dimensions, rack depth, pallet positions, aisle planning and the overall warehouse layout. Changing pallet size can therefore change the number of positions that can fit into the same building.
Should a warehouse operate at 100% storage capacity?
Not necessarily. A warehouse needs operational flexibility for receiving, dispatch, replenishment, stock movement and temporary storage. The practical operating capacity should therefore be determined as part of the overall warehouse design rather than simply targeting the theoretical maximum.
How can I calculate the right number of pallet positions for my warehouse?
Start with your maximum inventory requirement, pallet dimensions and required accessibility. Then evaluate the available warehouse area, rack configuration, storage levels and material handling equipment. A detailed layout can then determine the realistic number of pallet positions.
Final Thoughts
Calculating warehouse storage capacity is more than measuring the floor and dividing it by the size of a pallet.
A reliable capacity estimate considers floor area, clear height, pallet dimensions, rack configuration, storage levels, aisle requirements, material handling equipment and operational space together.
The right storage system should provide enough capacity while still allowing employees and equipment to move safely and efficiently.
For businesses planning a new warehouse or looking to improve an existing facility, the next step is to evaluate the building and inventory requirements together and develop a storage layout around those requirements.
Rolex India Engineering provides warehouse storage and racking solutions designed around different storage requirements. Businesses can explore warehouse racking systems in Mumbai and industrial storage rack solutions as starting points when evaluating their storage needs.

Related posts